
Listing Courtesy of:
Gem State Realty Inc
Agency Phone: 208-734-0400

BEDS7
BATHS3.00
SQUARE FEET2,754
MLS#98999692
STATUSNew
PROPERTY TYPEResidential - Single Family
SUBDIVISIONShoshone Acres
SCHOOLTwin Falls School District #411
Listing Courtesy of:
Gem State Realty Inc
Agency Phone: 208-734-0400
Property Description
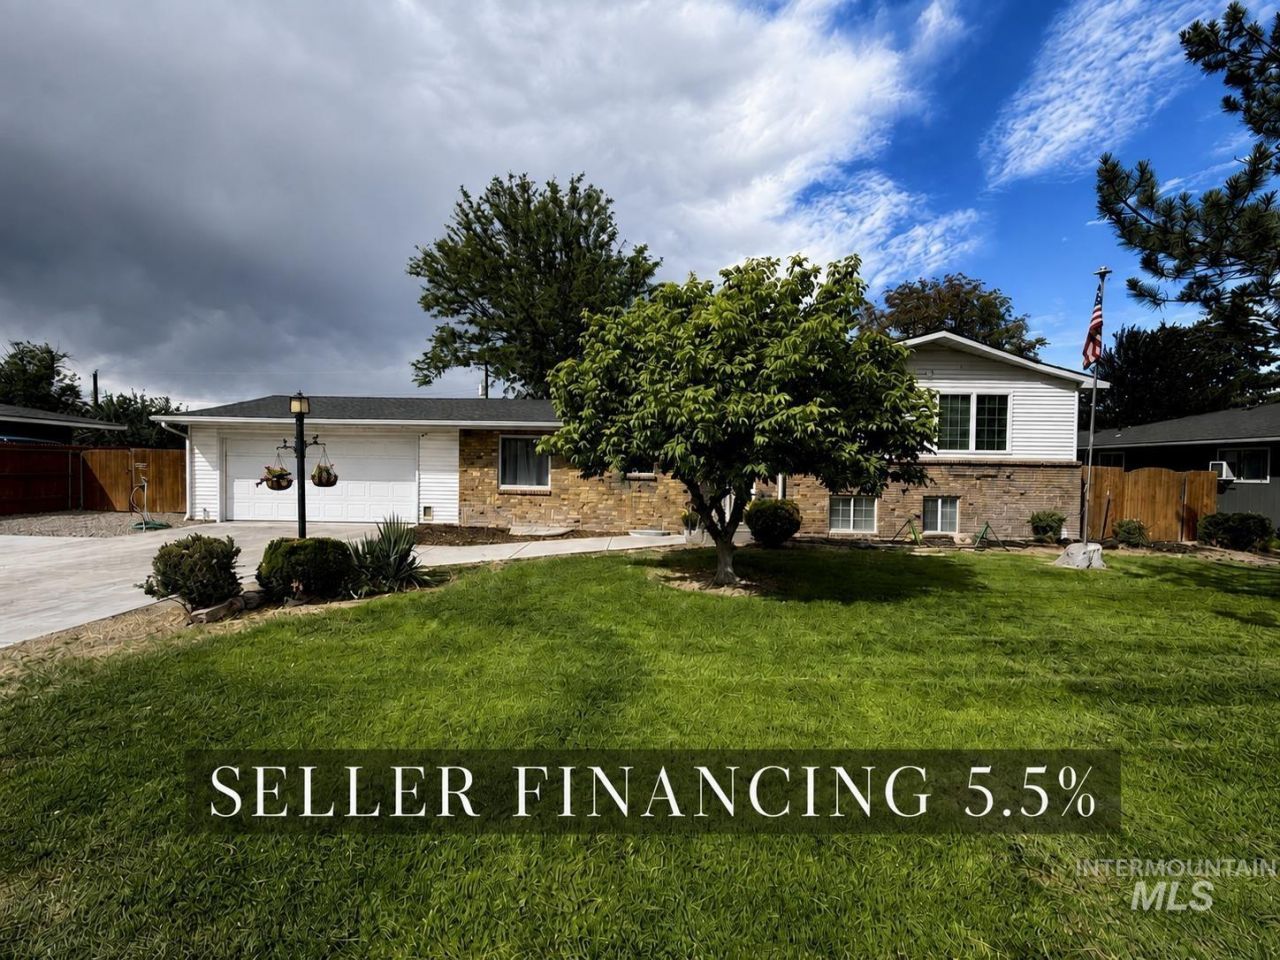
Lots of space and flexibility in this 7-bedroom, 3-bath home on a .37-acre lot. The multi-level layout includes one bedroom with its own exterior entrance?great for an office, home business, guest space or other use. The upper-level features hardwood floors, large windows, and sliding glass doors from the primary bedroom and adjoining bedroom to a balcony overlooking the backyard. The living room features a wood-plank ceiling with exposed beams, a vintage brick fireplace surround and a new gas fireplace. The kitchen and baths have been updated, including two walk-in showers; the primary bath also has a wall-mounted electric fireplace. Outside, the large backyard offers new sod, new automatic sprinklers, a covered patio with a finished wood ceiling and color-changing LED lighting, a Hot Spring Spas Highlife hot tub, new storage shed, and plenty of room for RVs, boats, trailers, a garden or chickens. Major updates include a new roof in 2023, gas furnace and central A/C in 2021, and a 2023 water heater. Vinyl windows, brick and metal siding. City water and sewer plus a private well for lawn irrigation. All appliances included. Walk to nearby shopping and restaurants. Seller financing available.
Property Features
Property Type: Residential - Single Family
Basement: Daylight
Cooling: Central Air
Fenced: Yes
Fireplaces: 1
Garage: 2 car attached
Heating: Baseboard, Forced Air, Natural Gas
Lot Size: 0.32 Acres
Roof Type: Composition
Taxes: $2,431
Year Built: 1963
Amenities
Bath-Master
Den/Office
Central Vacuum Plumbed
Walk-In Closet(s)
Walk In Shower
Laminate Counters
Feature Descriptions
Appliances: Gas Water Heater, Tank Water Heater, Dishwasher, Microwave, Oven/Range Freestanding, Oven/Range Built-In, Refrigerator, Washer, Dryer, Water Softener Owned, Gas Range
Construction Materials: Brick, Frame, Metal Siding, Vinyl Siding
Exterior: Brick, Frame, Metal, Vinyl
Fencing: Partial, Vinyl, Wood
Fireplace: One, Gas
Flooring: Carpet
Lot: 10000 SF - .49 AC, Auto Sprinkler System, Partial Sprinkler System
Lot Dimensions: 138x100
Parcel#: RPT4821001003BA
Parking: Attached, RV Access/Parking
Parking Notes: Attached, RV Access/Parking
Patio/Porch: Covered Patio/Deck
Patio/Porch: Covered Patio/Deck
Spa: Hot Tub/Spa, Bath
Spa: Yes
Utilities: Sewer Connected
Water: City Service, Well
Zoning: R-2
Local Schools
High School: Twin Falls
Middle School: O'Leary
Elementary School: Sawtooth
School District: Twin Falls School District #411
Listed By / Shown By
Listed By
Agency Name: Gem State Realty Inc
Agency Phone: 208-734-0400
Shown By
Agent Name: Tom Curran
Agent Phone: (253) 797-7801
Agency Title: Coldwell Banker Tomlinson
Estimate Your Payment
Estimated Payment
$ 2,723.31 per month $2,389.77 Principal & Interest $202.58 Property Tax $130.96 Homeowner's Insurance
1249 Evergreen Dr. | MLS# 98999692
This single family home located at 1249 Evergreen Dr., Twin Falls, ID 83301 is currently listed for sale with an asking price of $449,000. This property was built in 1963 and has 7 bedrooms with 2754 sq. ft. Evergreen Dr. is located in the Shoshone Acres subdivision within the Twin Falls School District #411 school district. Search Shoshone Acres real estate on tcurran.cbboise.com today.